









Address
704 Quail Hill Court, Auburn, CA
Price
$ 839,000
Property Attributes
- MLS#226116568
- TypeSingle Family
- Listing Status Active
- CountyPLACER
- CityAuburn
- AreaAuburn
- NeighborhoodQuail Ridge
- Zip95603
- StyleMediterranean
- Year Built1989
- Price$ 839,000
- Bedrooms4
- Full Bathrooms3
- Half Bathrooms0
- Sqr Footage2699
- Lot Size0.384 Acres
Data Source:
MetroList MLS
Property Description
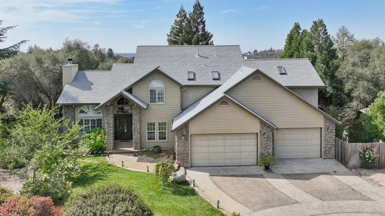
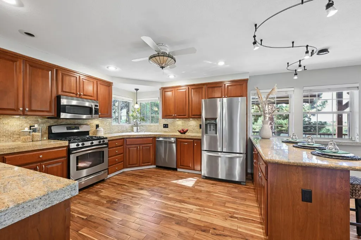
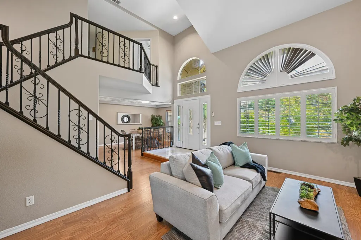
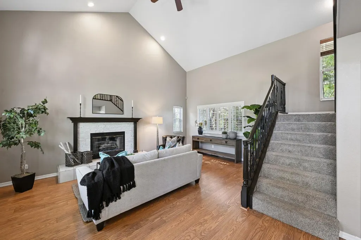
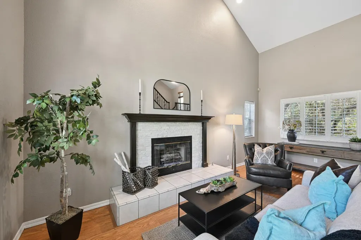
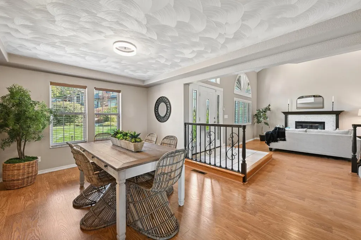
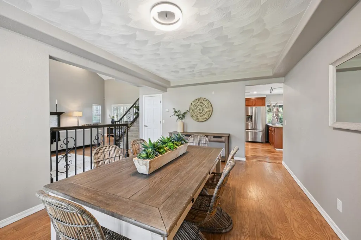
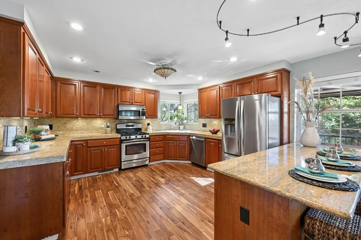
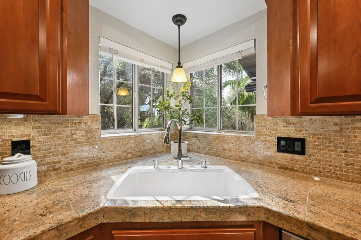
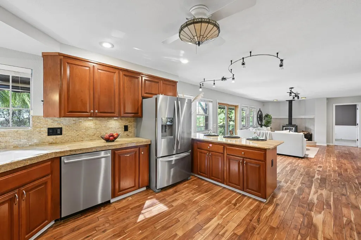
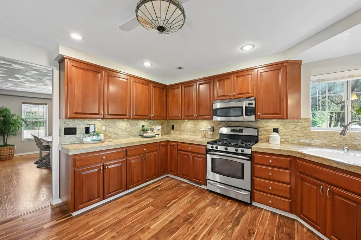
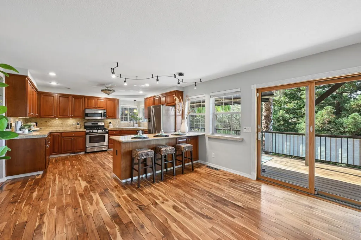
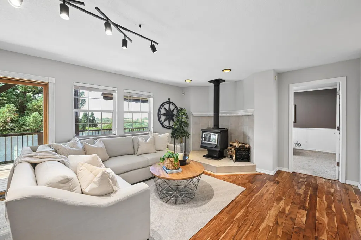
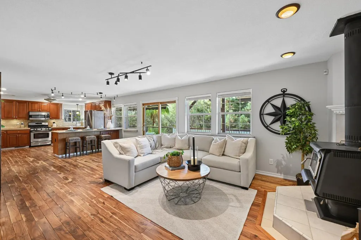
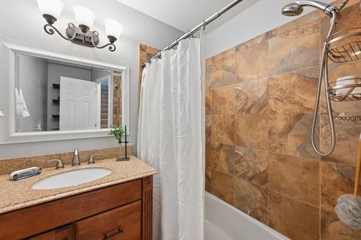
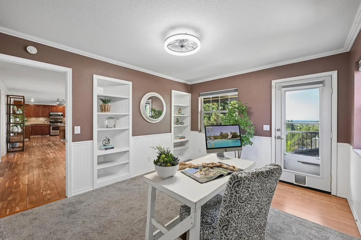
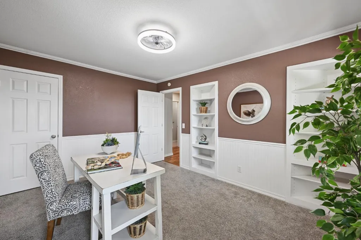
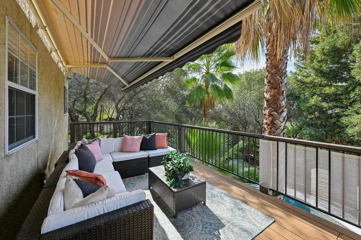
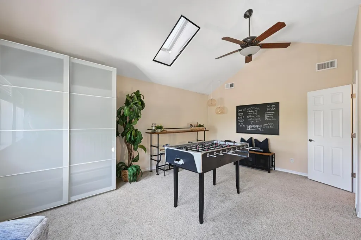
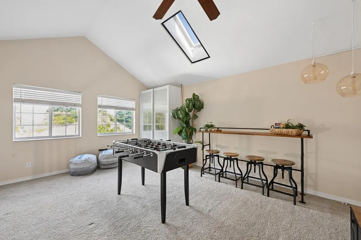
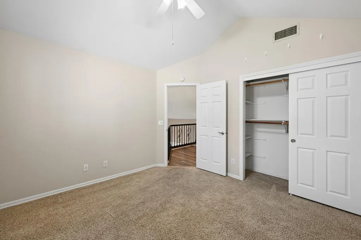
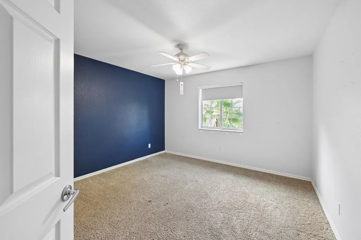
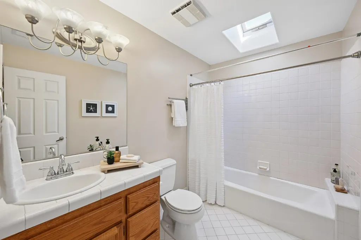
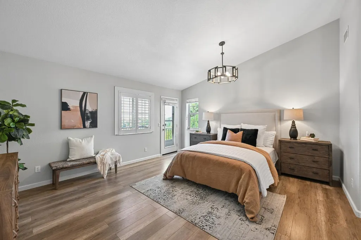
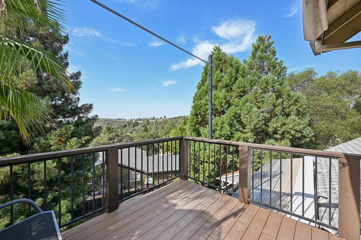
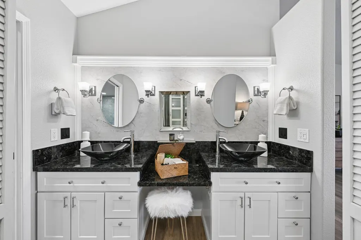
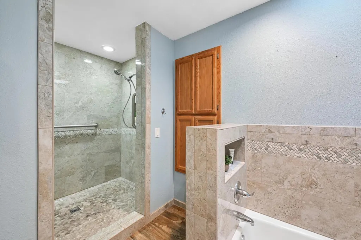
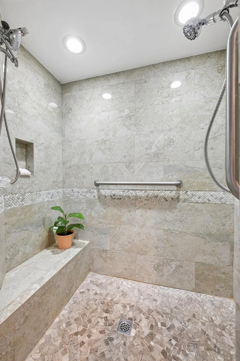
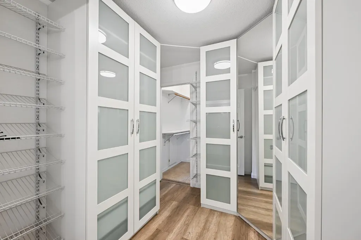
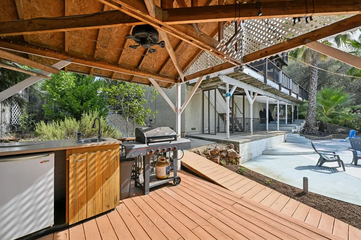
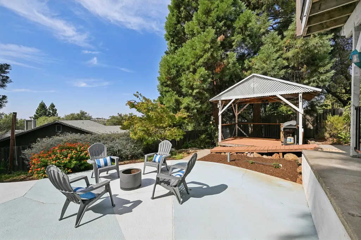
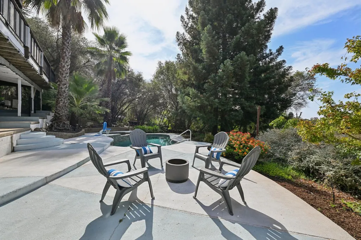
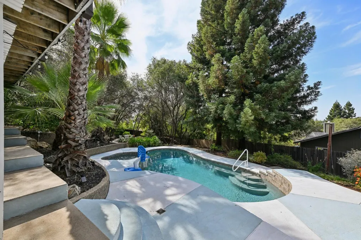
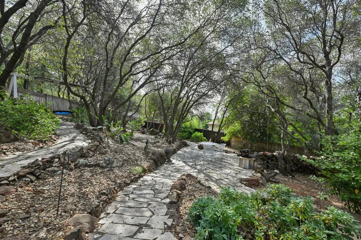
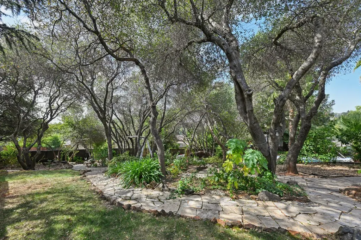
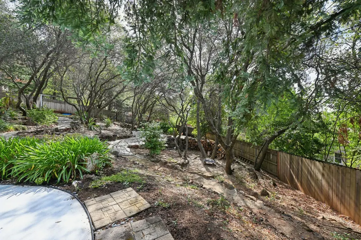
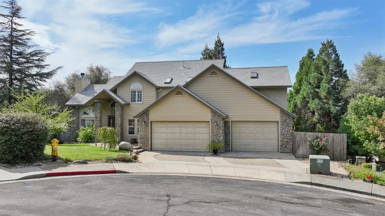
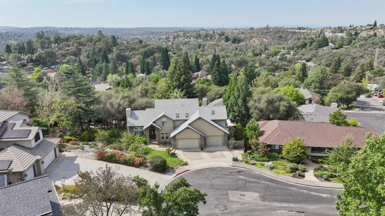
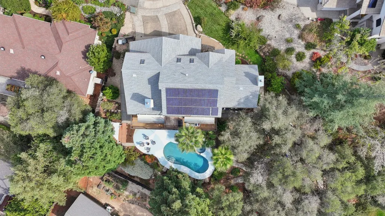
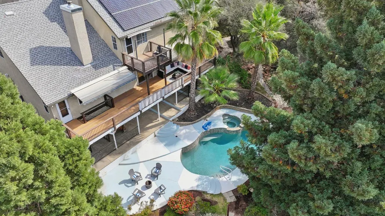
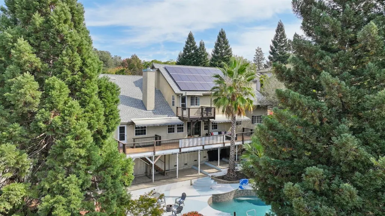
Country Foothill Classic with a dramatic high-pitched roofline and six distinctive gables creates an unforgettable first impression. Designed for comfortable living and entertaining, this beautifully updated 4-bedroom, 4-bath home offers exceptional space for an active family. The remodeled kitchen features granite countertops, stainless-steel appliances, rich cherry cabinetry, flush lighting, and a casual dining bar perfect for gathering with family and friends while the chef creates memorable meals. The soaring cathedral-ceiling living room showcases a traditional fireplace, while the formal dining room is enhanced by an impressive architectural ceiling detail. An inviting family room with a freestanding wood stove provides the ideal space for everyday living. A main-level guest bedroom or home office offers flexibility for today's lifestyle. Dual staircases lead to the second level, where a private second family/game room creates the perfect retreat. A unique secret passage connects directly to the primary suite, featuring a cathedral ceiling and a private balcony overlooking the sparkling pool. The luxurious primary bath includes a mirrored walk-through closet, double granite bowl-top vanity, soaking tub beneath a Velux skylight, and a spacious double-headed walk-in shower bathed in natural light. Step outside to your own private oasis. The PebbleTec pool and spa are surrounded by meandering pathways and a canopy of mature shade trees, creating a resort-like setting for relaxation and recreation. Completing the property is a freshly restored oversized 3-car garage. This house is a rare combination of character, space, and amenities. It is a home designed to live, play, entertainand enjoy..
| Price History | |
|---|---|
| 9/23/2026 | Listed $839,000 |
General Features
| Sewer | Public Sewer |
|---|---|
| Heating | Central,Wood Stove,MultiZone,Natural Gas |
| Cooling | Ceiling Fan(s),Central,MultiZone |
| Utilities | Public,Sewer Connected,Natural Gas Connected |
| Roof | Composition,Fiberglass |
| Appliances | Free Standing Gas Range,Free Standing Refrigerator,Dishwasher,Disposal,Microwave |
| Garage Spaces | 3.0 |
| Patio/Porch Features | Awning,Uncovered Deck,Uncovered Patio |
| Architectural Style | Mediterranean |
| Pool Features | Built-In,On Lot,Pool/Spa Combo,Gas Heat,Gunite Construction |
| Construction Materials | Stucco,Frame,Lap Siding |
| Pets Allowed | Yes |
| Year Built | 1989 |
| Electric | 220 Volts,220 Volts in Laundry |
| View | Hills |
| Stories Count | 2 |
| Topography | Lot Grade Varies |
| Levels | Two |
| Property Subtype | Single Family Residence |
| County | Placer |
| Property Type | Residential |
| HOA | No |
| Subdivision Name | Quail Ridge |
| Facing Direction | North |
| Other Structures | Pergola |
| Full Baths | 3 |
| Close Price | 0.0 |
| Status | Active |
| Directions | From I80 E Take Auburn Ravine Road west down to right on Dairy Rd. then right on Quail Meadow then right on Quail Hollow to right on Quail Hill Ct. |
| City | Auburn |
| Senior Community Y/N | No |
| High School District | Placer Union High |
| Zoning Description | Residential |
| Open Parking Spaces | 3.0 |
| MLS Area | 12301 |
| Lot Size Square Feet | 16727.0 |
| Carport Spaces | 0.0 |
| Spa Features | Spa/Hot Tub Built-In |
| Home Warranty Y/N | No |
| Property Condition | Updated/Remodeled |
| Standard Status | Active |
| Middle/Junior School District | Ackerman Elementary |
| Elementary School District | Ackerman Elementary |
| Year Built Source | Assessor Auto-Fill |
Interior Features
| Interior Amenities | Formal Entry |
|---|---|
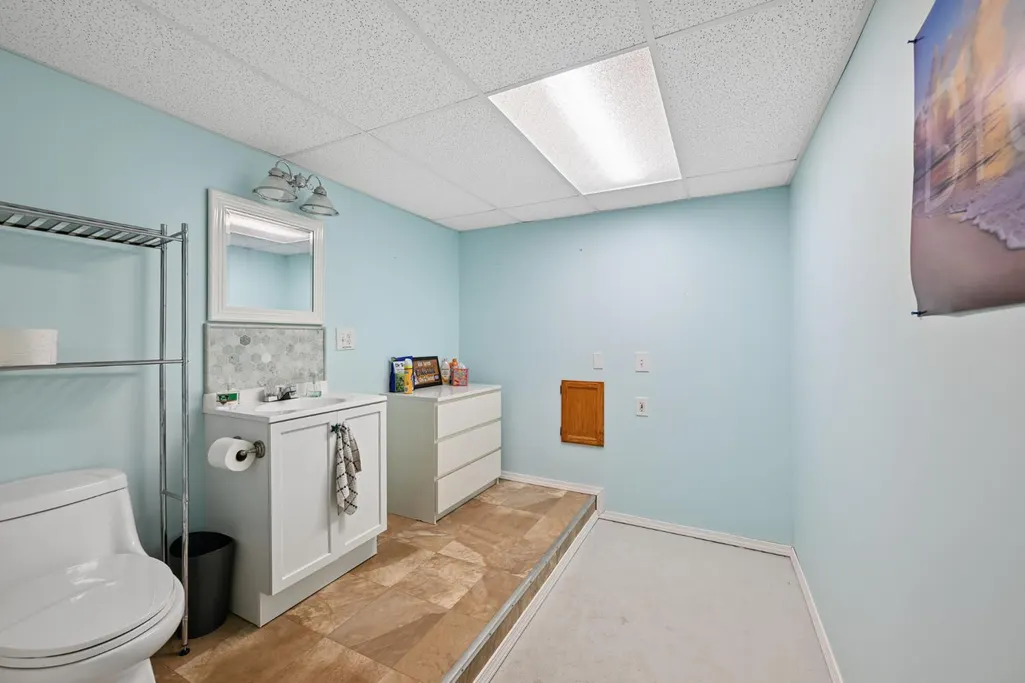
| Basement | Partially Finished |
| Flooring | Carpet,Laminate,Tile,Wood |
| Total Fireplaces | 2 |
| Fireplace Features | Living Room,Family Room,Wood Burning,Wood Stove |
| Window Features | Dual Pane Full,Window Coverings,Skylight(s),Window Screens |
| Laundry Features | Cabinets,Dryer Included,Ground Floor,Washer Included,Inside Room |
| Total Bedrooms | 4 |
| Room Type | Primary Bathroom,Primary Bedroom,Dining Room,Family Room,Game Room,Kitchen,Laundry,Living Room |
| LivingAreaSource | Assessor Auto-Fill |
| Kitchen Features | Breakfast Area,Pantry Closet,Granite Counter |
| Total Baths | 3 |
| Primary Bathroom Features | Shower Stall(s),Double Sinks,Skylight/Solar Tube,Soaking Tub,Granite,Multiple Shower Heads,Walk-In Closet |
| Living Room Features | Cathedral/Vaulted |
| Dining Room Features | Formal Room,Dining Bar |
| Primary Bedroom Features | Balcony |
| Family Room Features | Deck Attached,View |
| RoomBathsOtherFeatures | Shower Stall(s),Skylight/Solar Tube,Tub |
Exterior Features
| Fencing | Back Yard,Wood |
|---|---|
| Parking Features | Attached,Garage Facing Front,Guest Parking Available,Workshop in Garage |
| Lot Features | Auto Sprinkler F&R,Cul-De-Sac,Landscape Back,Landscape Front |
| Water Source | Public,Meter on Site,Water District |
| Total Parking | 0.0 |
| Land Use | Residential |
| Foundation Details | ConcretePerimeter |
| Spa | Yes |
| Lot Size Acres | 0.384 |
| Road Surface Type | Paved |
| Private Pool | Yes |
| Lot Size Source | Assessor Auto-Fill |
| Other Equipment | Central Vacuum |
| Road Responsibility | Public Maintained Road |
| Horse Y/N | No |
Amenities
- Foreclosure
- Views
- Short Sale
- New Construction
- Adult 55+
- Lease To Own
- No HOA Fees
- Furnished
- Primary On Main
- Air Conditioning
- Seller Finance
- Green
- Fixer Upper
- Horse
- Golf
- Fireplace
- Deck
- Garage
- Basement
- Pool
Property vs Single Family Average in 95603
Price
Year Built

